Back to search results
About this home
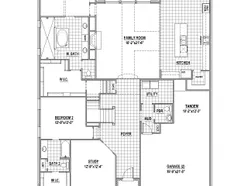
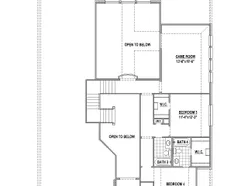
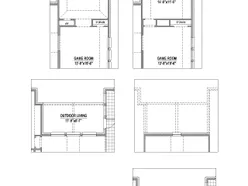
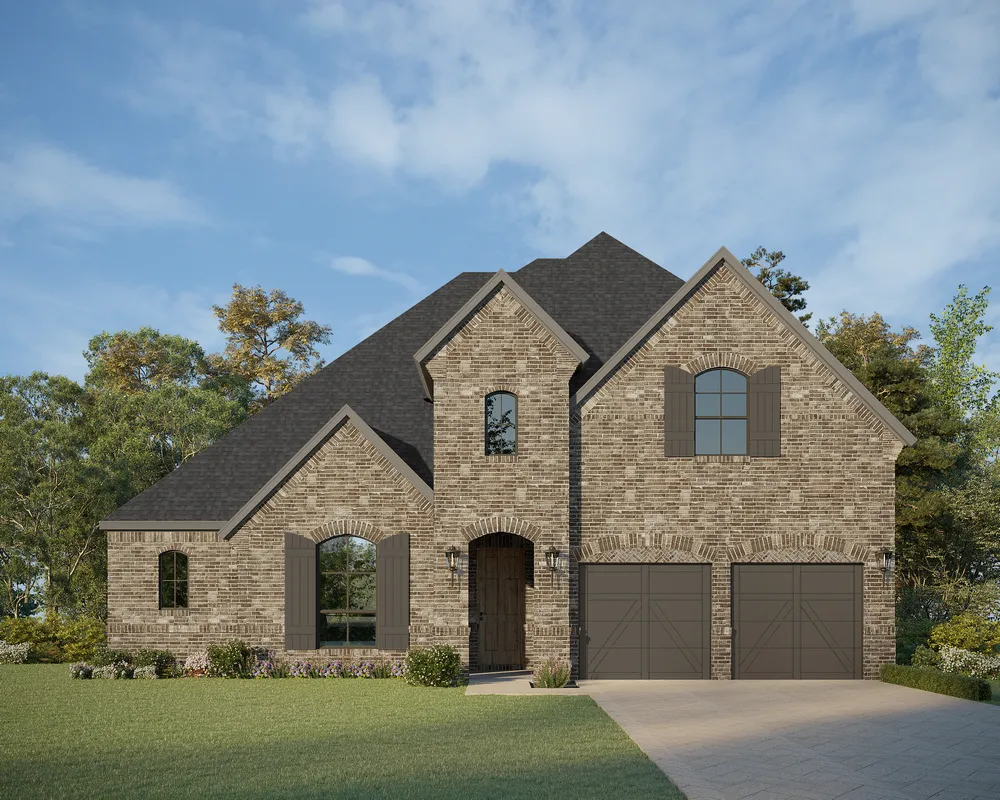
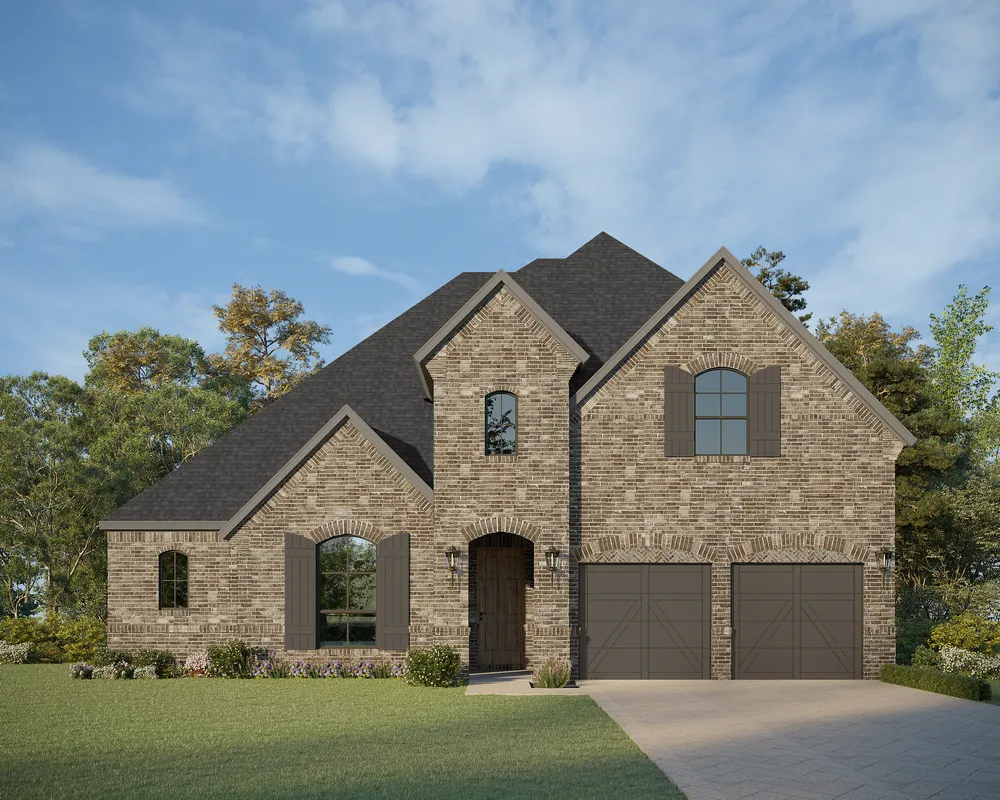
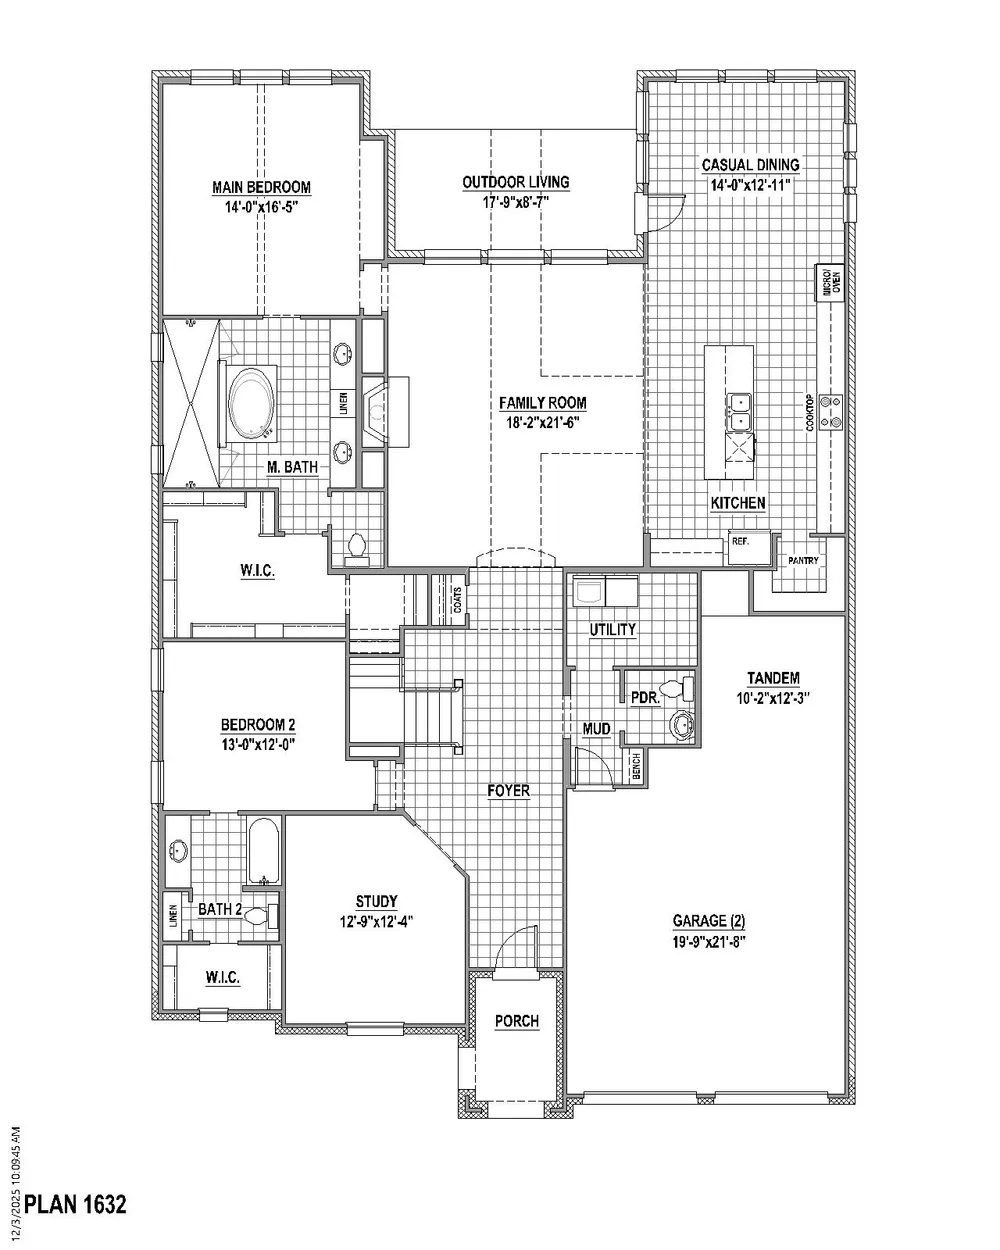
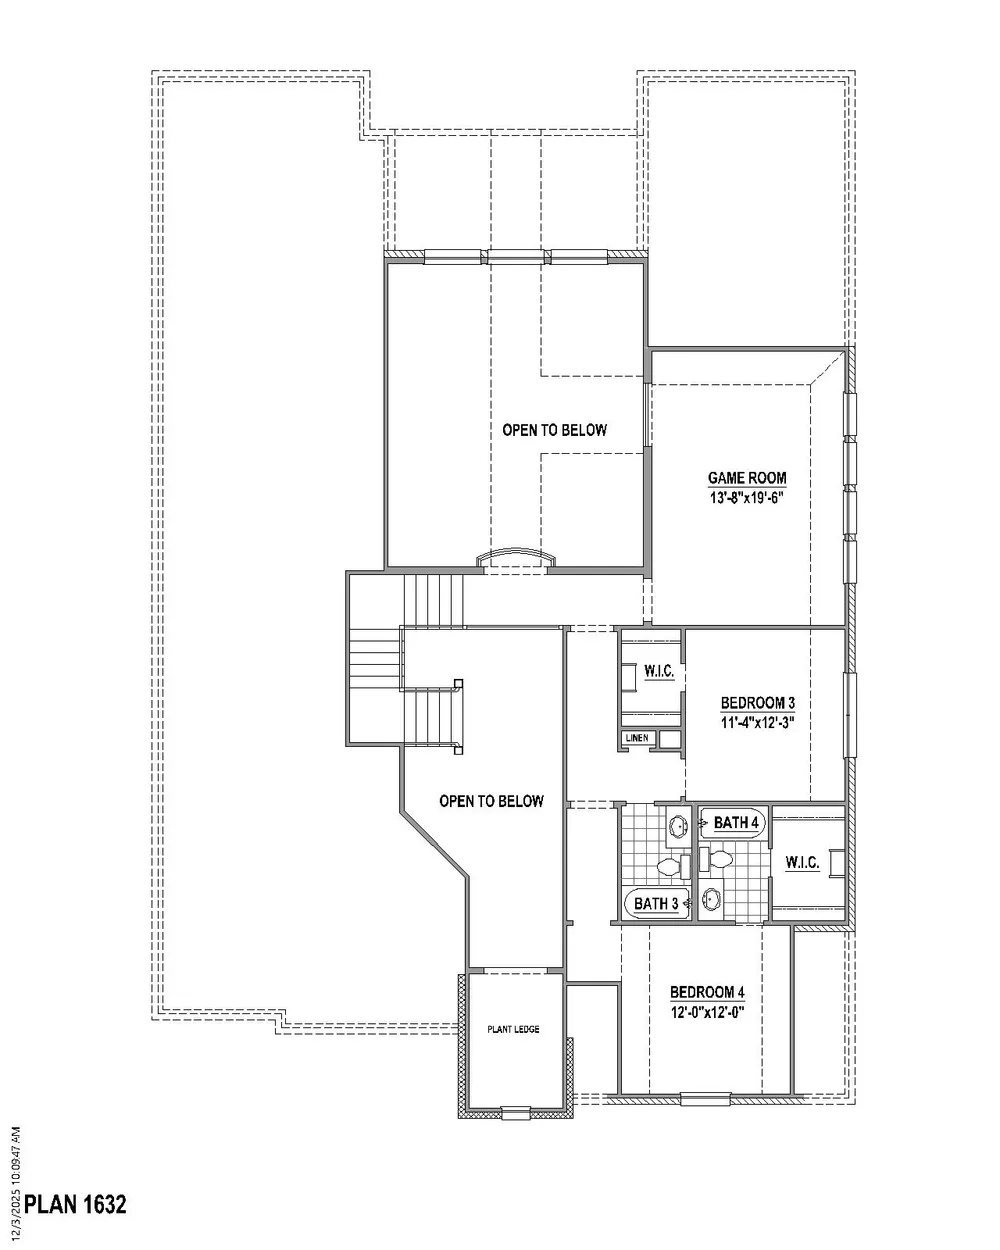
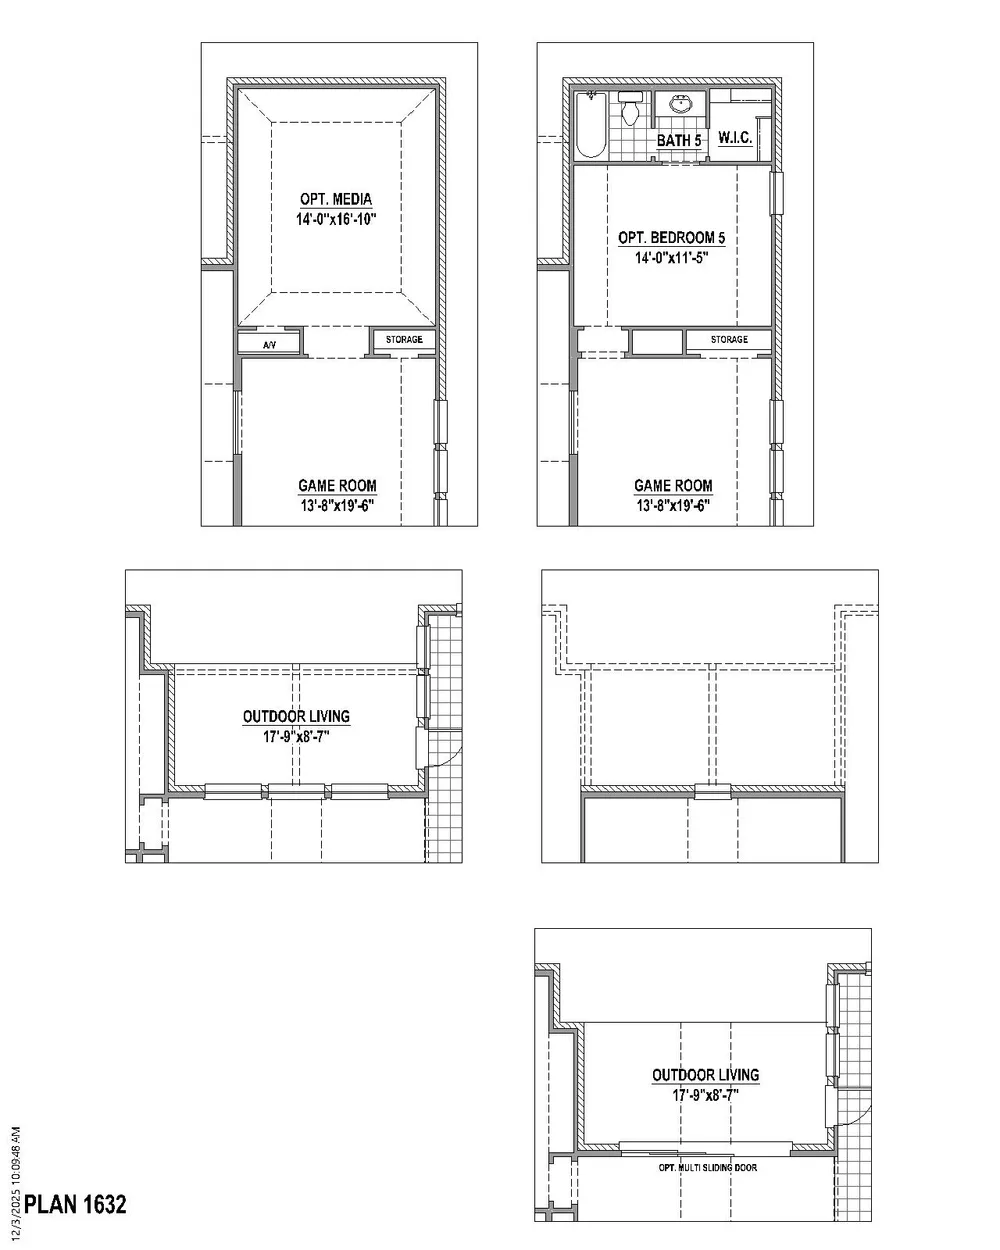
This is a stunning home with 4 bedrooms, 4 baths, 1 powder bath and 1 dining area with laminate flooring throughout. The open family room centers around a beautiful fireplace featuring a wall of windows with an abundance of natural light. Large sliders open to an impressive outdoor living area with beams and is ideal for the grilling chef or just for lounging. Kitchen features a corner walk-in pantry, a 5-burner cook top and an island with extra seating for family or entertaining guests. Included in the kitchen is trash pull-out and pot and pans drawers. The ample study is ideal for work or reading. The second bedroom off the foyer features a shower in lieu of tub. The master ensuite boasts a cathedral ceiling with a a garden tub, two vanities, walk-in glass shower and an abundance of closet space. Upstairs you will find two bedrooms with their own private bath as well as a game room with trey ceiling that will ensure many enjoyable times with family and friends. The media room provides many hours for movie nights or just gathering with family or friends. The 3-car tandem garage is a bonus with lots of extra storage. The home sits on an oversize lot and faces S/E.
Floor plan3 images
Specifications
- Address
- 4209 Linear Drive
- City, St, Zip
- Celina, TX 75078
- Price
- $1,008,310
- Bedrooms
- 4
- Full baths
- 4
- Half baths
- 1
- Square Feet
- 3,878
- Garages
- 3-Car
- Status
- ACTIVE
- Estimated completion date
- 5/31/2027
Map
125 S. Kansas Avenue | Olathe, KS | 913-732-8070
©2026 Homebuilders.com. All rights reserved.
Privacy Policy
©2026 Homebuilders.com. All rights reserved.
Privacy Policy