Back to search results
About this home
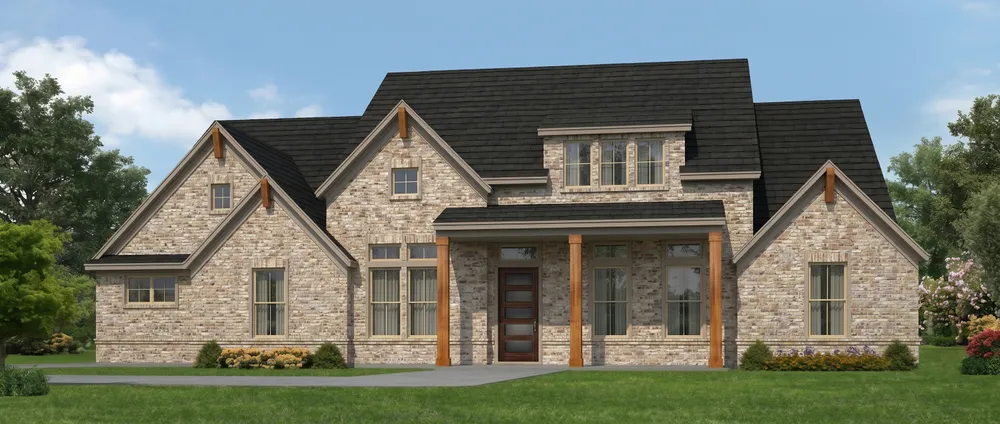
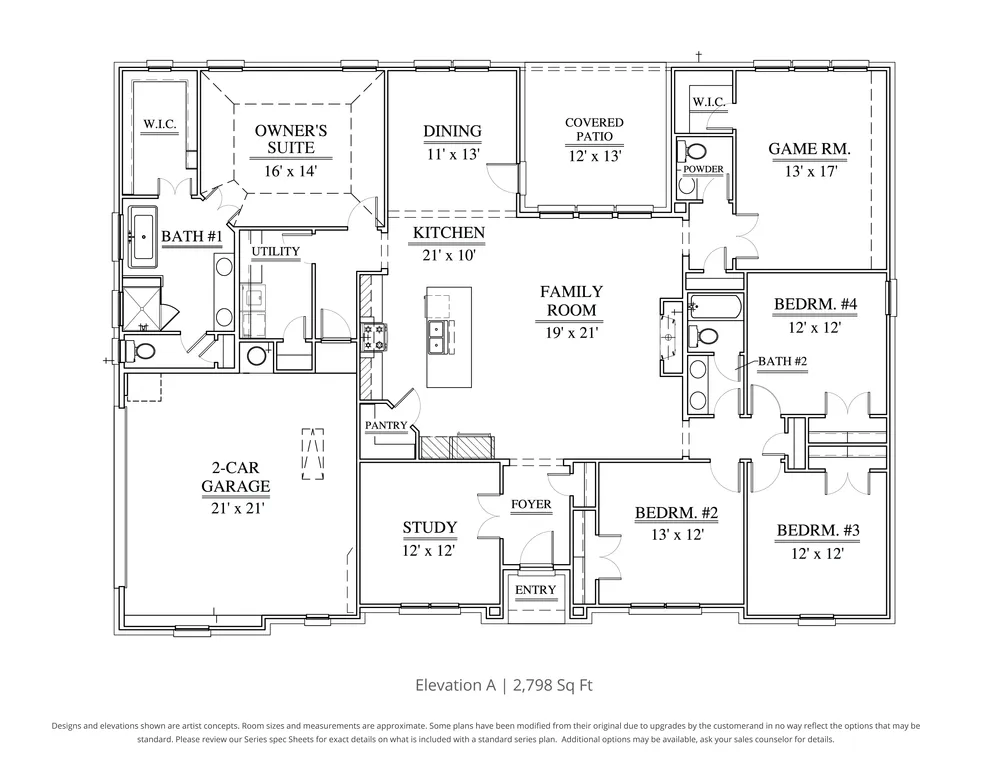
This thoughtfully designed floor plan offers a spacious great room that flows seamlessly into the kitchen and dining areas, creating the perfect space for everyday living and entertaining. Large windows overlook the expansive covered patio and huge backyard, bringing the outdoors in and providing plenty of room to relax and gather.The chefs kitchen is the heart of the home, featuring a gas cooktop, built-in ovens, and a large center islandideal for meal preparation, casual dining, and entertaining guests.Tucked away at the rear of the home, the private primary suite overlooks the generous backyard and offers a spa-like bath and spacious walk-in closet. Additional highlights include a private study, perfect for working from home, and a large game room that provides plenty of space for recreation and entertaining.With its open-concept design, exceptional indoor-outdoor living spaces, and versatile rooms, this home offers the perfect blend of comfort, functionality, and style.
Floor plan1 image
Specifications
- Address
- 128 Rocky Top Ranch Lane
- City, St, Zip
- Reno, TX 76020
- Price
- $625,000
- Bedrooms
- 4
- Full baths
- 2
- Half baths
- 1
- Square Feet
- 2,831
- Garages
- 2-Car
- Status
- ACTIVE
- Estimated completion date
- 11/1/2026
Map
125 S. Kansas Avenue | Olathe, KS | 913-732-8070
©2026 Homebuilders.com. All rights reserved.
Privacy Policy
©2026 Homebuilders.com. All rights reserved.
Privacy Policy