Back to search results
About this home
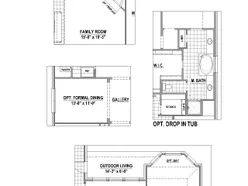
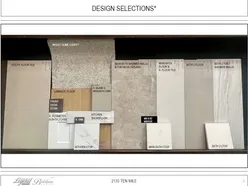
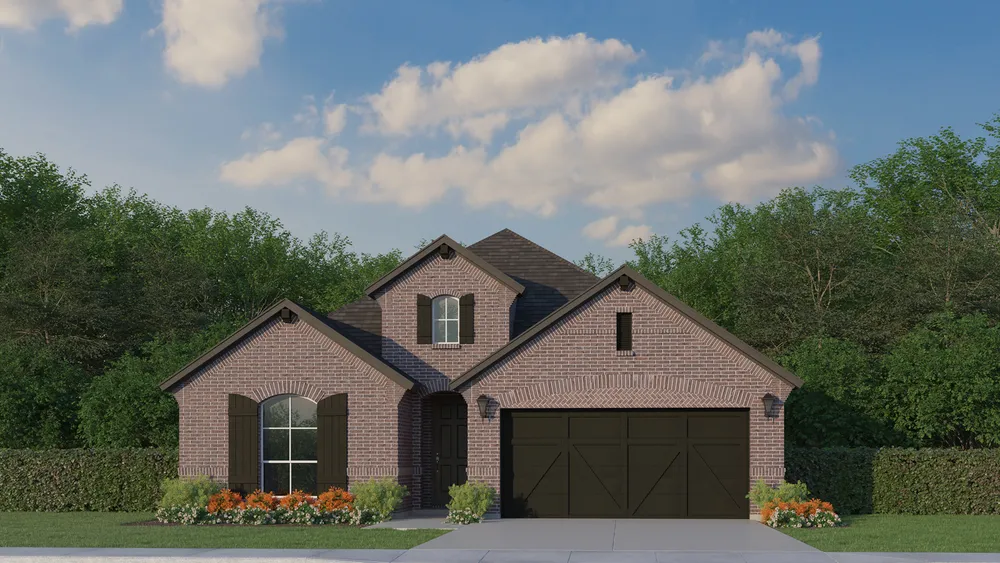
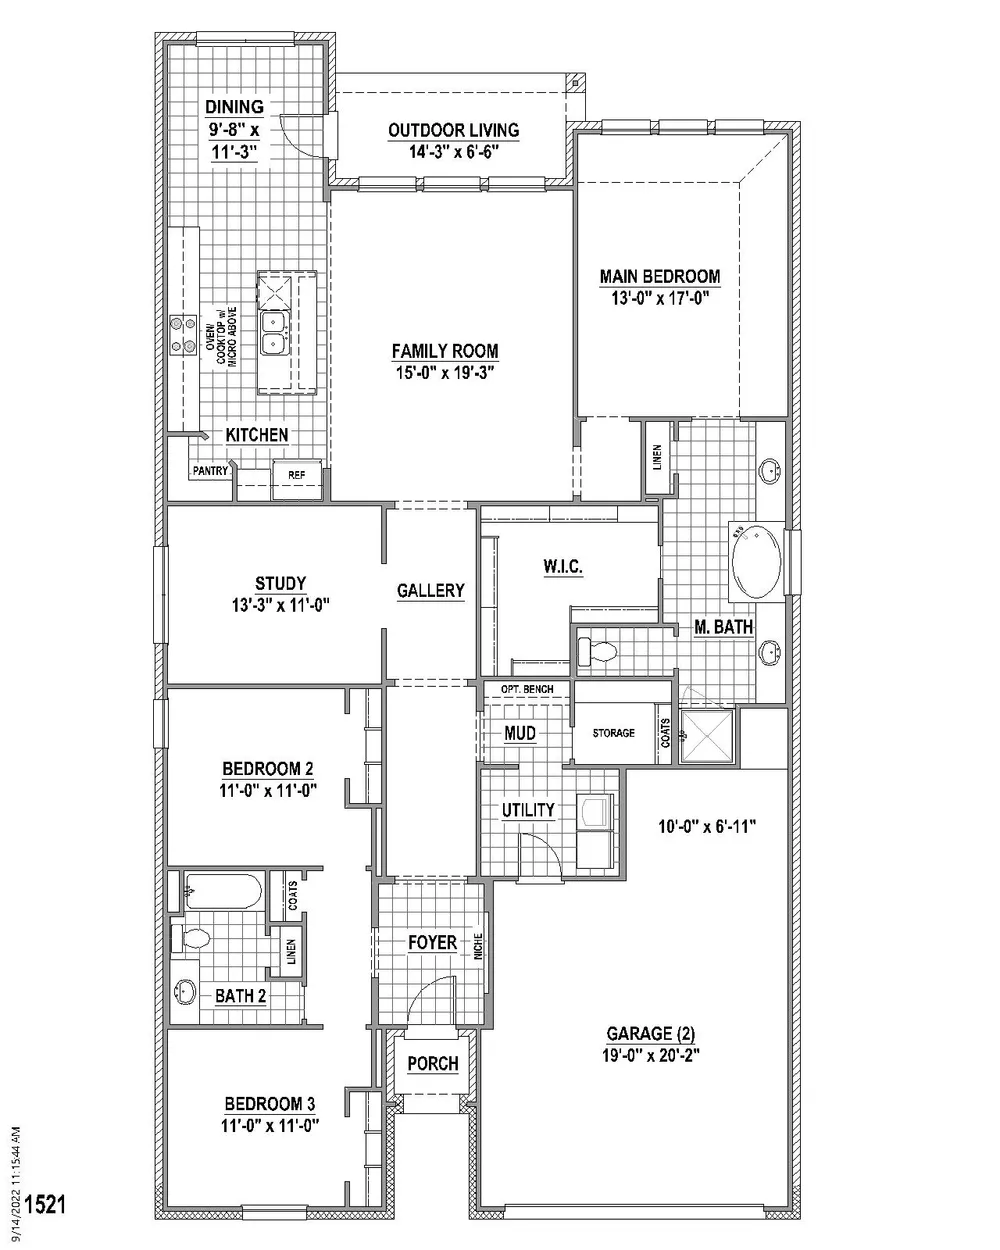
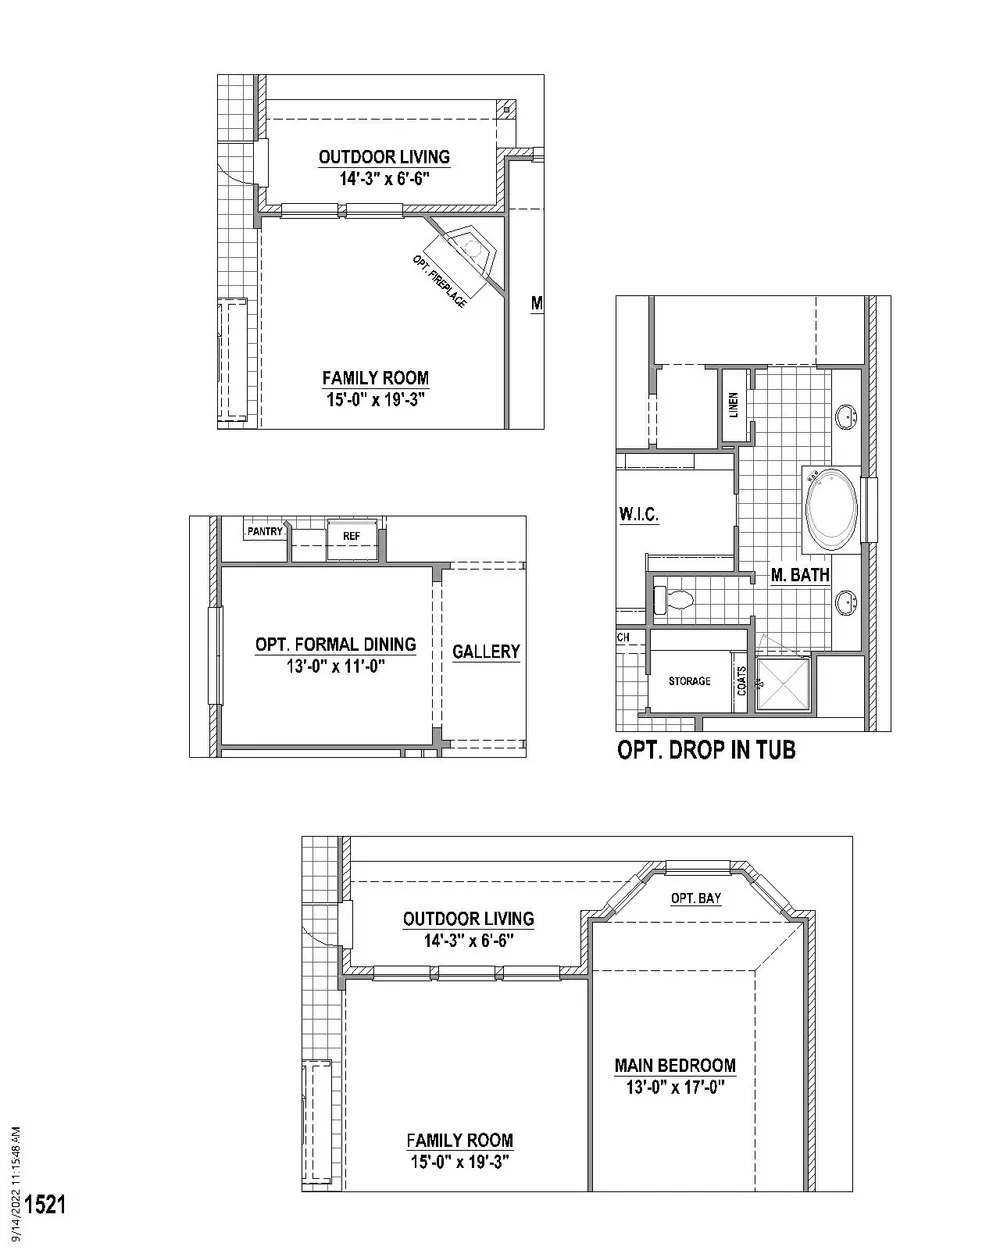
Welcome home to this beautifully designed one-story featuring 2,168 square feet of thoughtfully planned living space. This 3 bedroom, 2 bath home also includes a private study and a 2-car garage, offering the perfect blend of comfort and functionality. Step inside through the extended entry and enjoy stylish laminate flooring that flows through the entry, study, family room, kitchen and dining areas. The open-concept living space is enhanced with professionally curated designer selections, including elegant quartz countertops and decorative tile accents, creating a timeless and sophisticated look. The spacious kitchen overlooks the family and dining areas, making it ideal for everyday living and entertaining. A rare 10' x 6' storage area in the garage provides valuable extra space for seasonal items, hobbies or organization. Situated on a 55' x 120' homesite, this home is just one block from the community amenity center, where you'll enjoy a resort-style pool, playground, dog park and scenic walking trails. With exceptional finishes, a functional layout and an unbeatable location within the community, this home is a must-see!
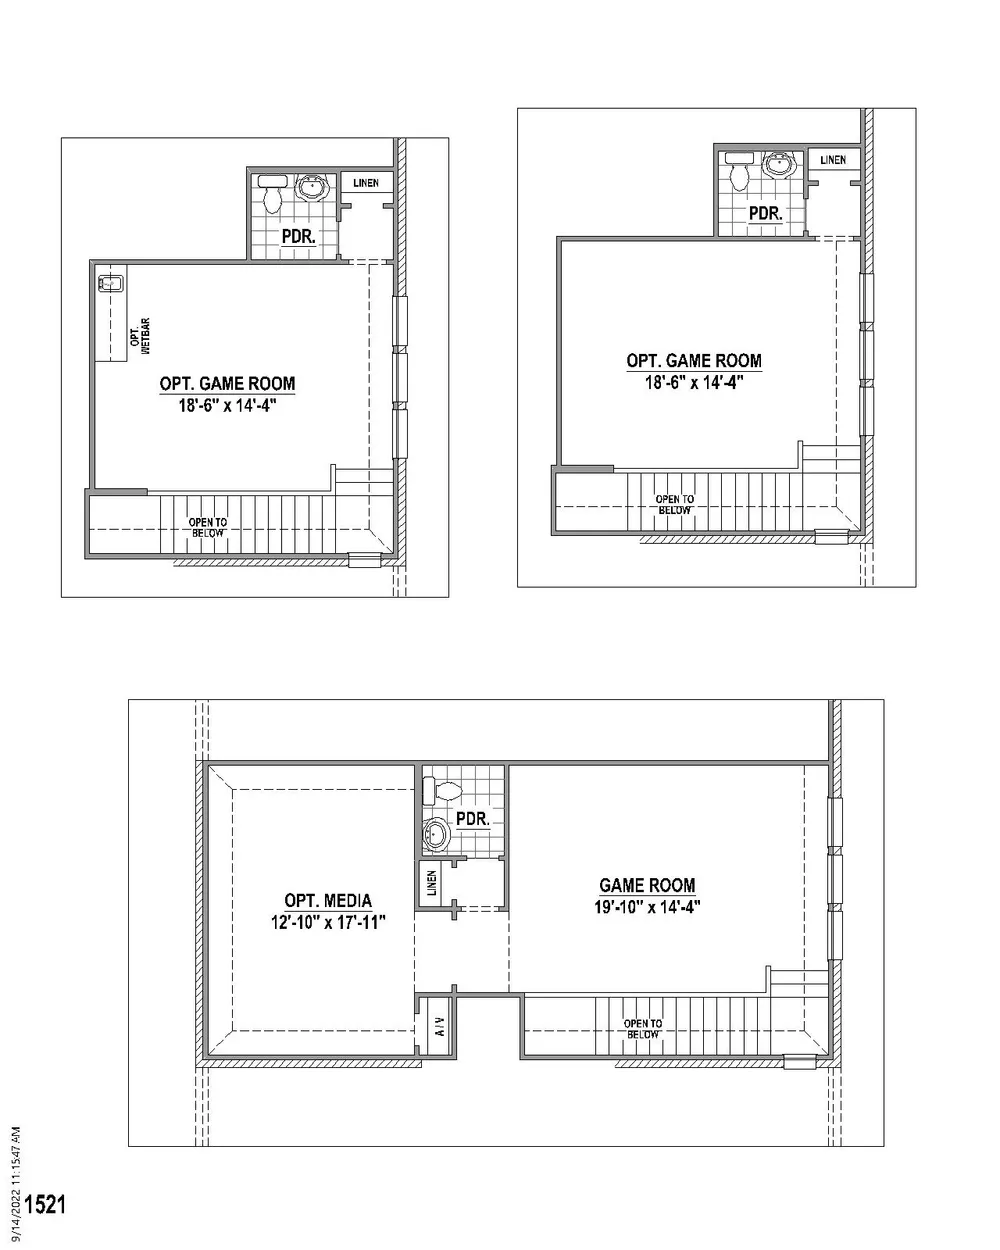
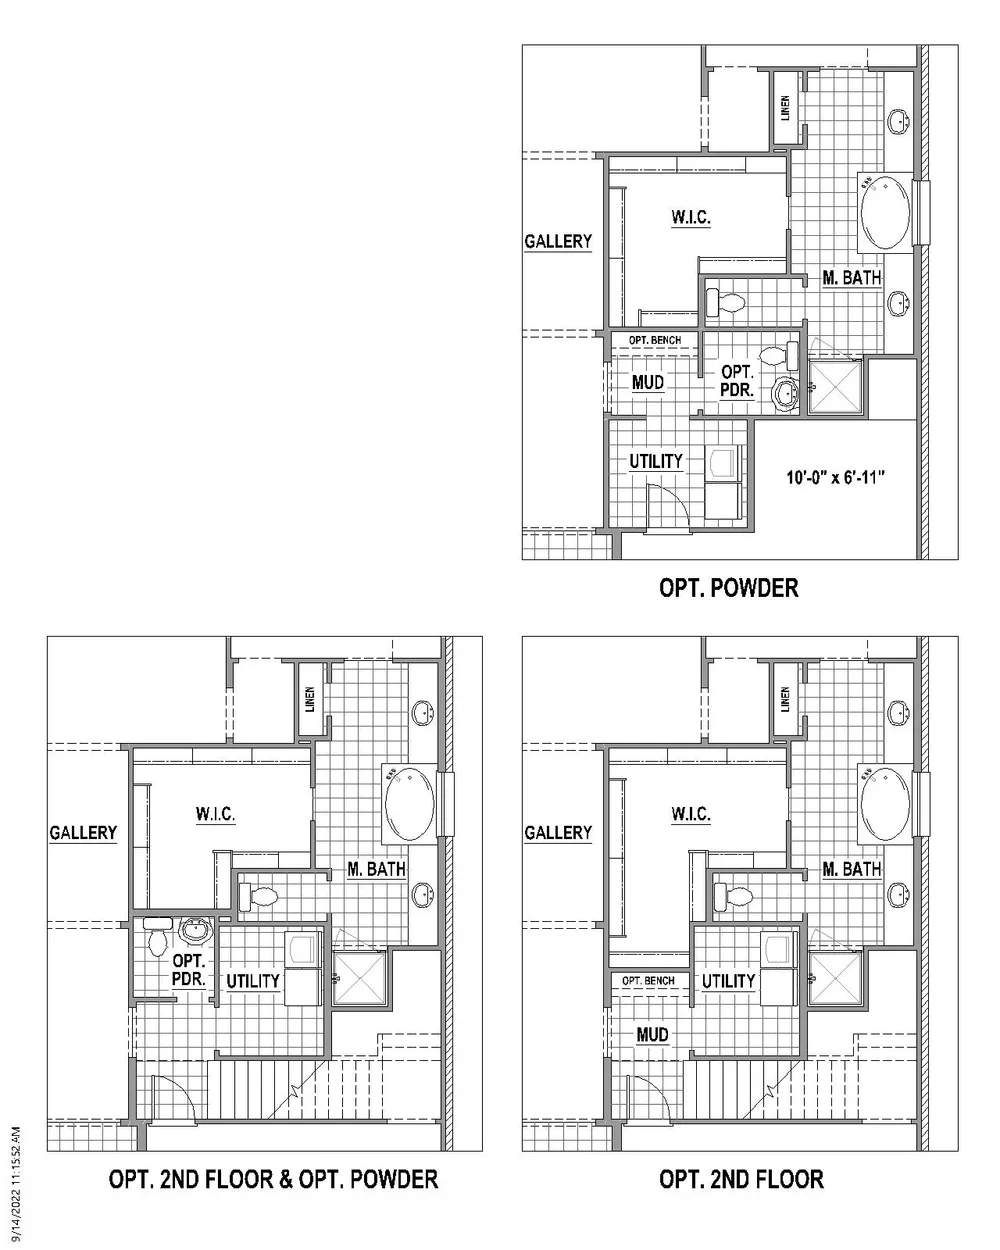
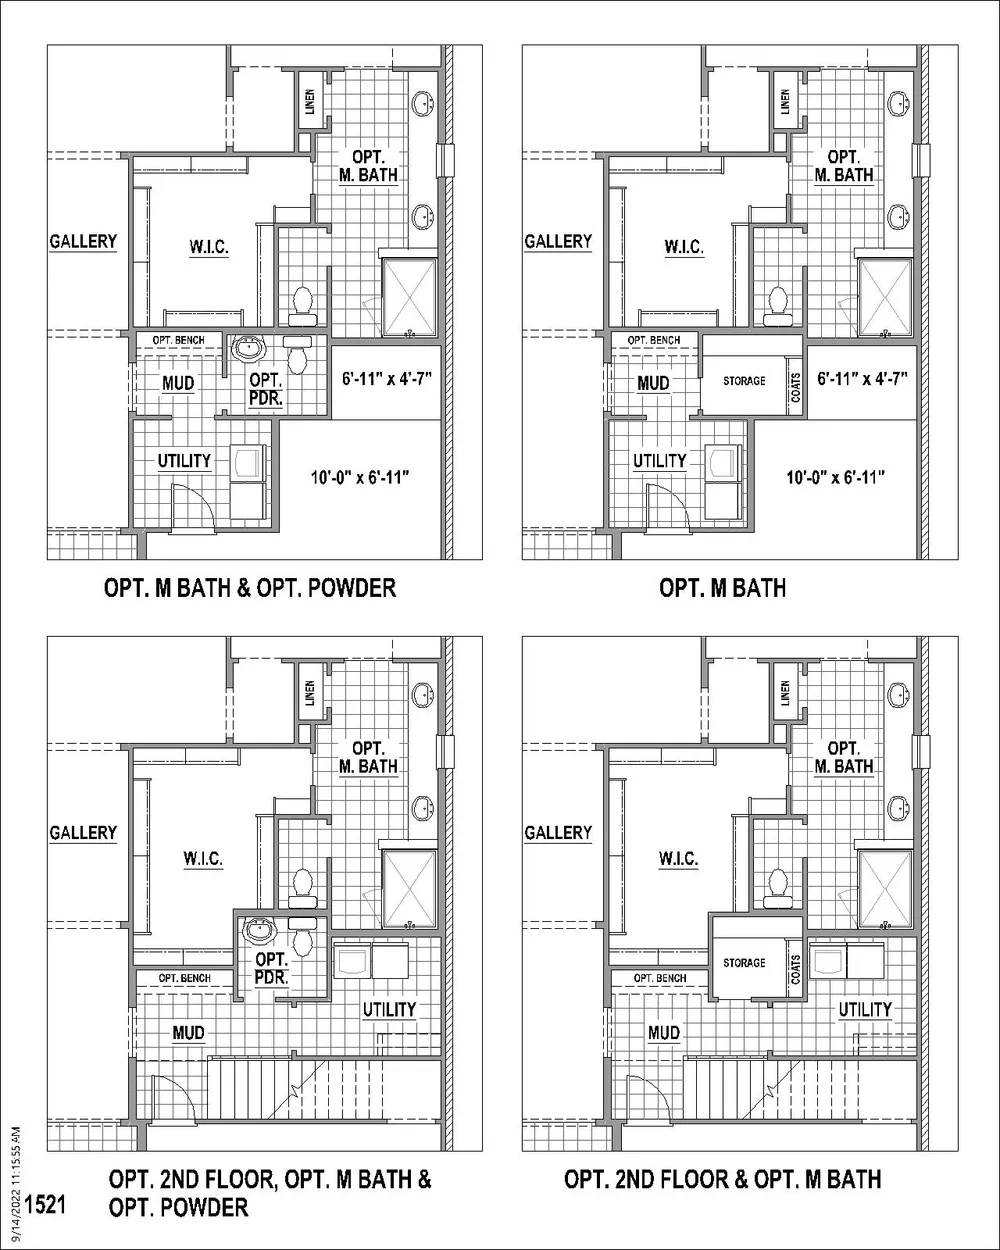
Floor plan6 images
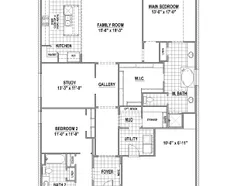
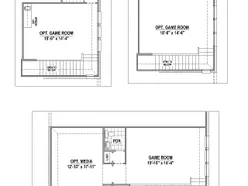
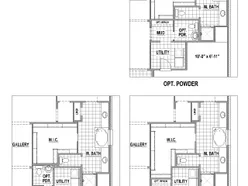
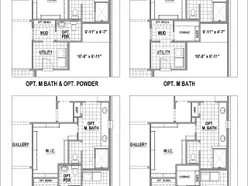
Specifications
- Address
- 2133 Ten Mile Creek
- City, St, Zip
- Celina, TX 75009
- Price
- $475,000
- Bedrooms
- 3
- Full baths
- 2
- Square Feet
- 2,168
- Garages
- 2-Car
- Status
- ACTIVE
- Estimated completion date
- 12/31/2026
- Builder
- American Legend Homes
Map
125 S. Kansas Avenue | Olathe, KS | 913-732-8070
©2026 Homebuilders.com. All rights reserved.
Privacy Policy
©2026 Homebuilders.com. All rights reserved.
Privacy Policy