Back to search results
About this home
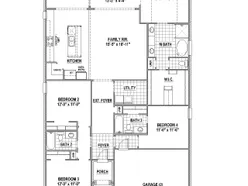
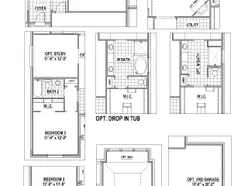
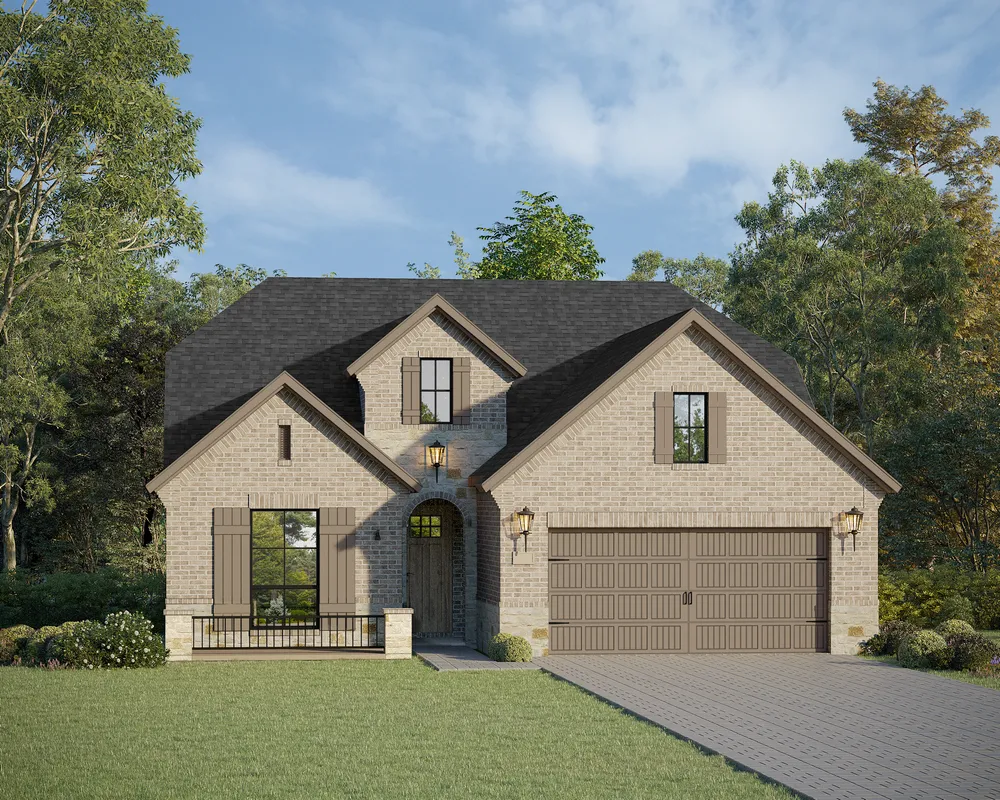
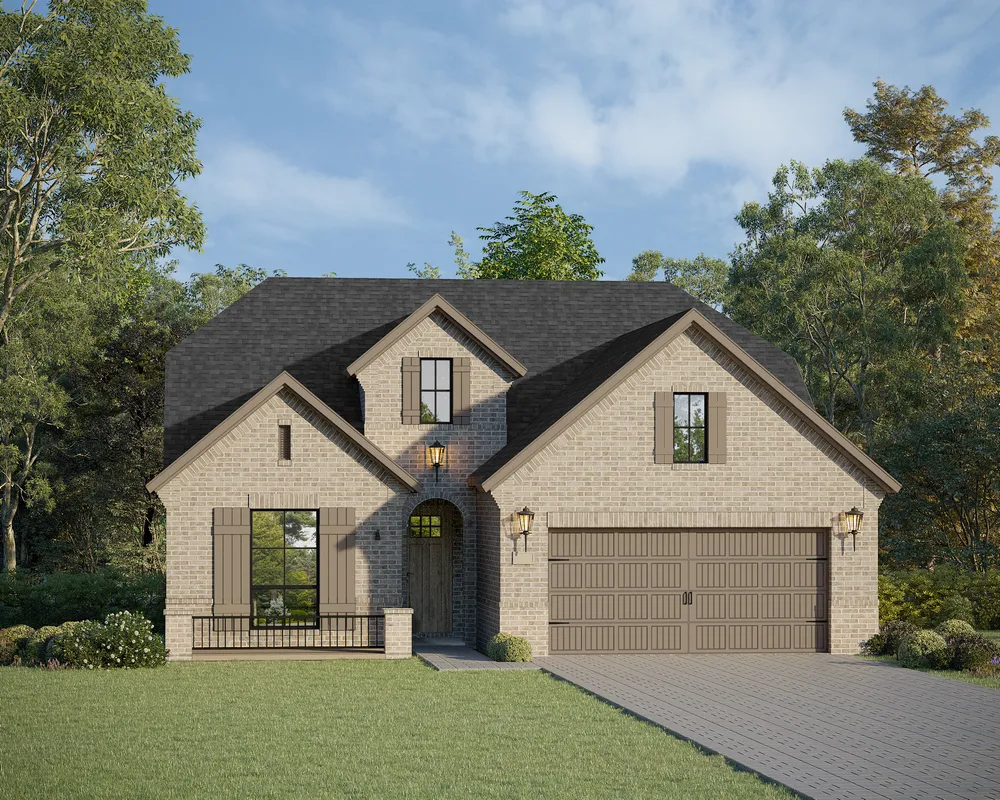
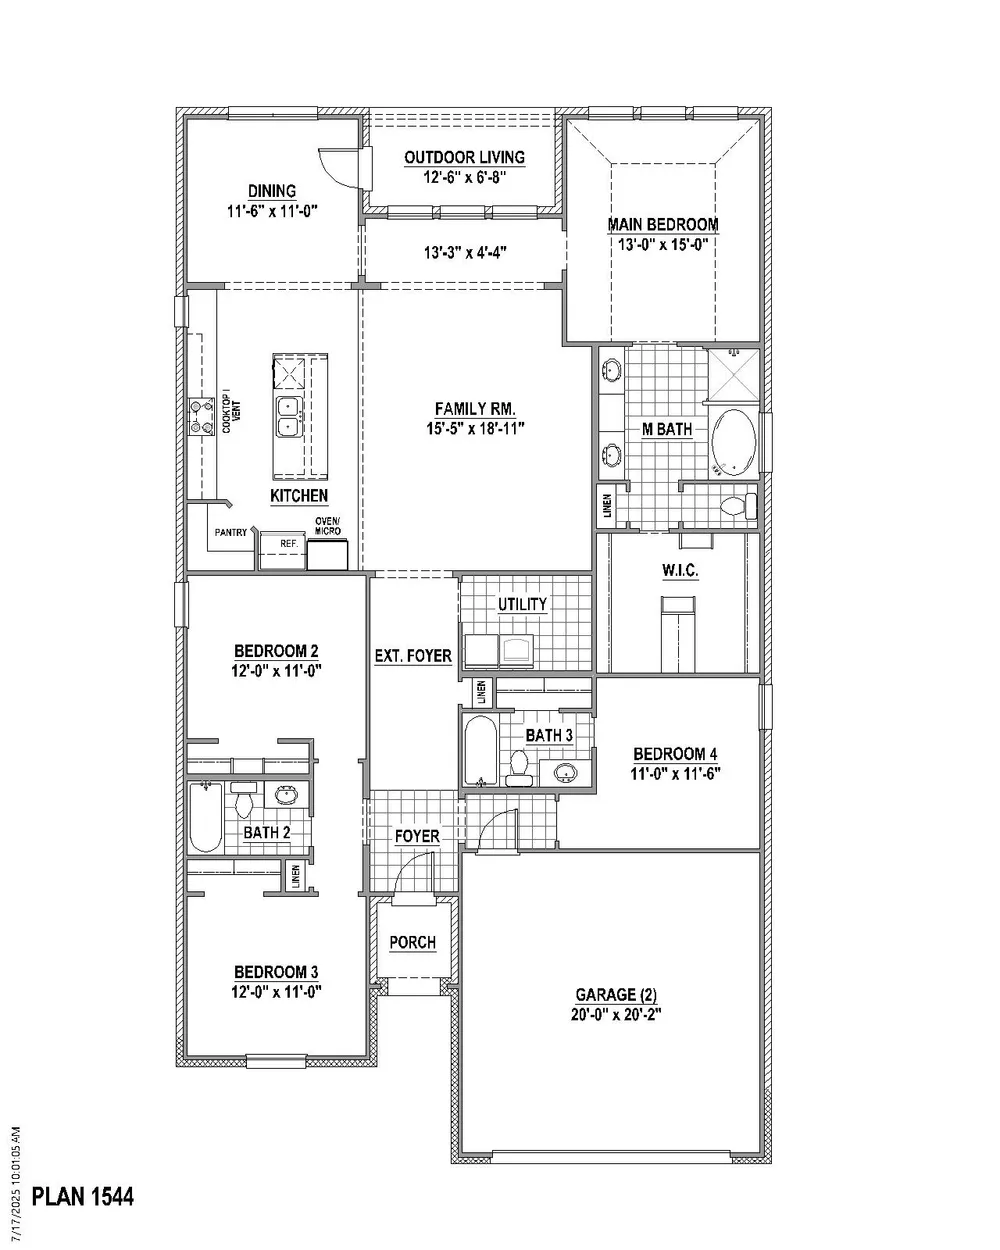
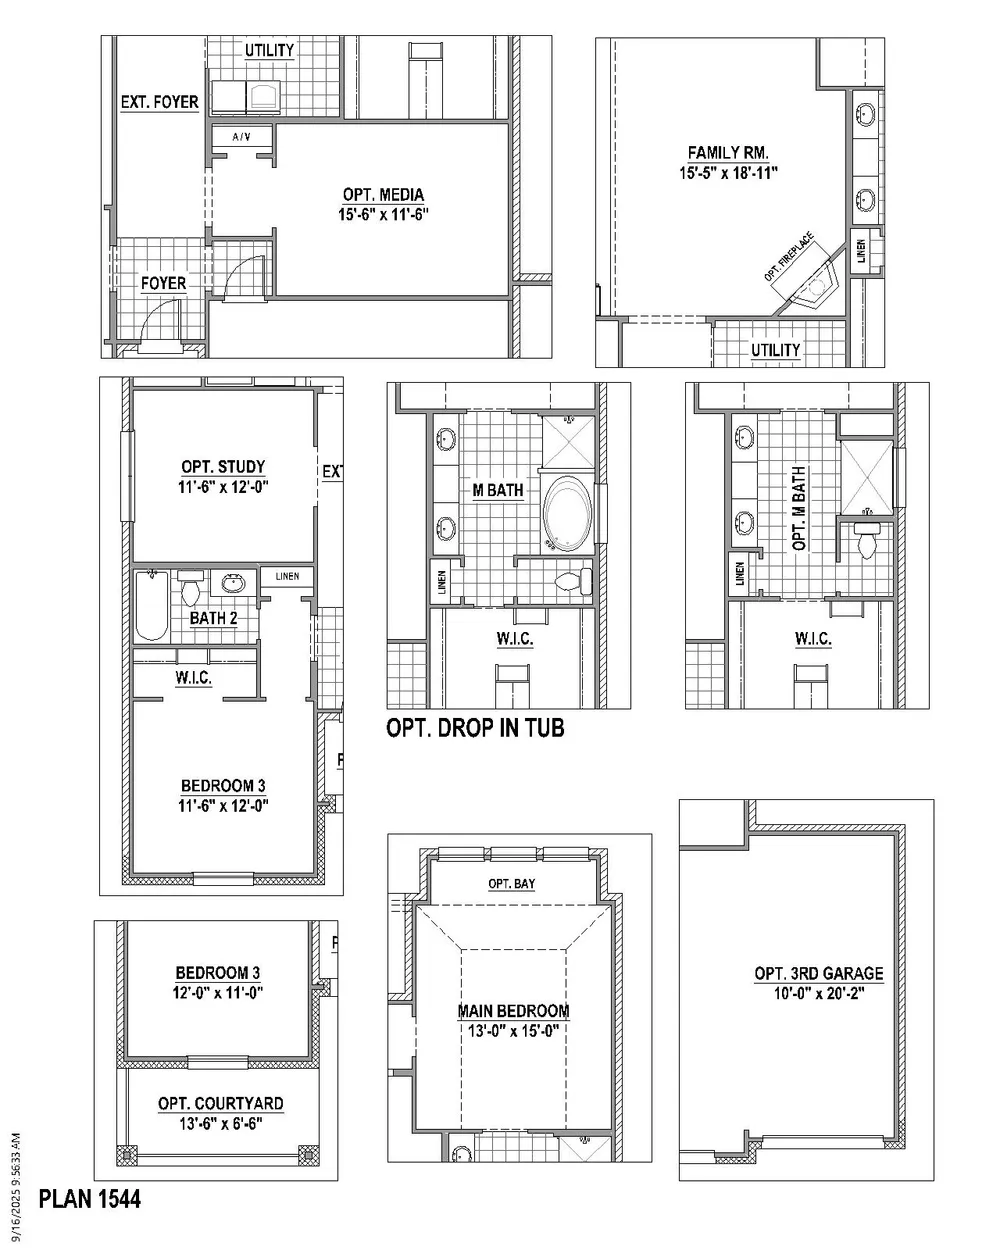
This thoughtfully designed one-story home that blends smart efficiency with modern comfort, making it ideal for todays lifestyle. This inviting floor plan offers 4 spacious bedrooms, 3 full bathrooms, a dedicated dining area, covered outdoor living space and a 2-car garage- all wrapped into a functional and stylish layout. At the heart of the home, the open-concept living, dining and kitchen area creates the perfect setting for everyday living and entertaining. The bright kitchen features ample countertop space, generous storage and seamless flow into the dining and family areas, making hosting effortless and enjoyable. The private main bedroom suite is tucked away for added privacy and serves as a relaxing retreat. Its luxury ensuite bathroom includes a soaking tub, separate walk-in shower and spacious vanity, offering a spa-inspired experience at home. An ensuite guest bedroom provides comfort and privacy for visitors, while the additional bedrooms offer flexibility for family members, home offices or hobbies. Completing the home is a covered outdoor living space, perfect for morning coffee, evening relaxation or weekend gatherings. With its smart layout, open design and livable spaces, Plan 1544 delivers comfort, functionality and timeless appeal in a beautiful one-story home.
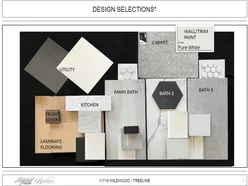
Floor plan3 images
Specifications
- Address
- 11716 Wildwood Street
- City, St, Zip
- Justin, TX 76247
- Price
- $499,990
- Bedrooms
- 4
- Full baths
- 3
- Square Feet
- 2,133
- Garages
- 2-Car
- Status
- ACTIVE
- Estimated completion date
- 11/30/2026
- Builder
- American Legend Homes
Map
125 S. Kansas Avenue | Olathe, KS | 913-732-8070
©2026 Homebuilders.com. All rights reserved.
Privacy Policy
©2026 Homebuilders.com. All rights reserved.
Privacy Policy