Back to search results
About this home
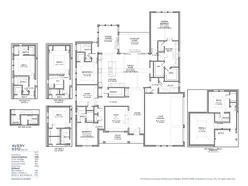
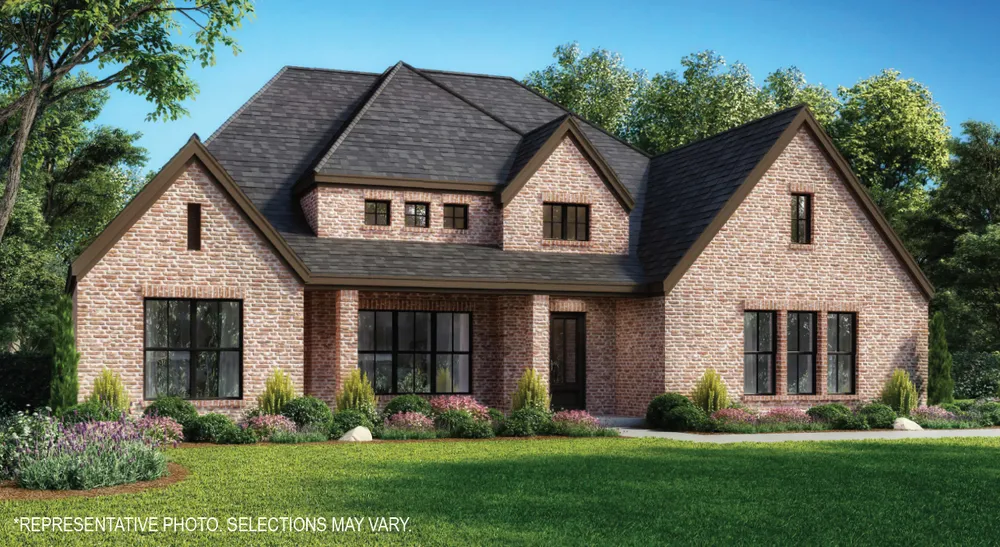
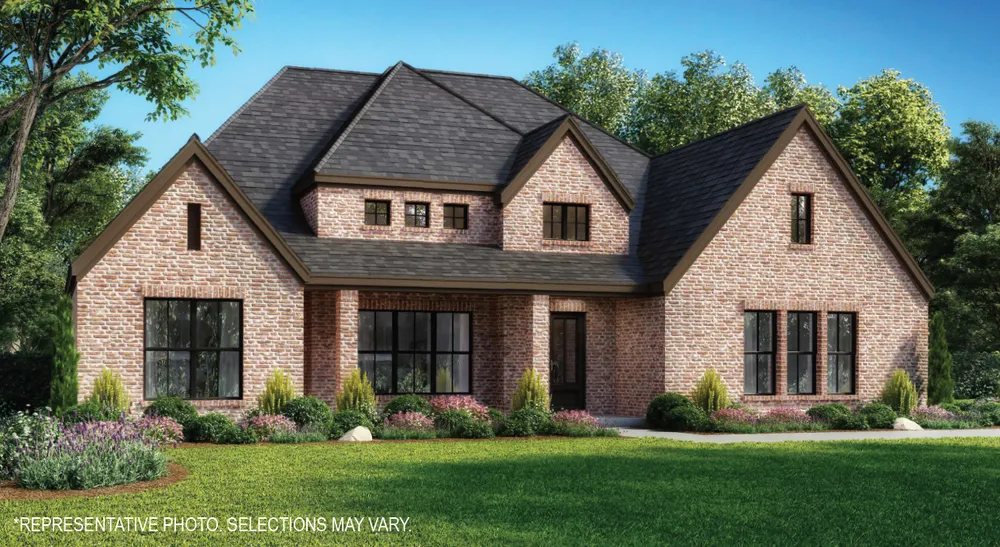
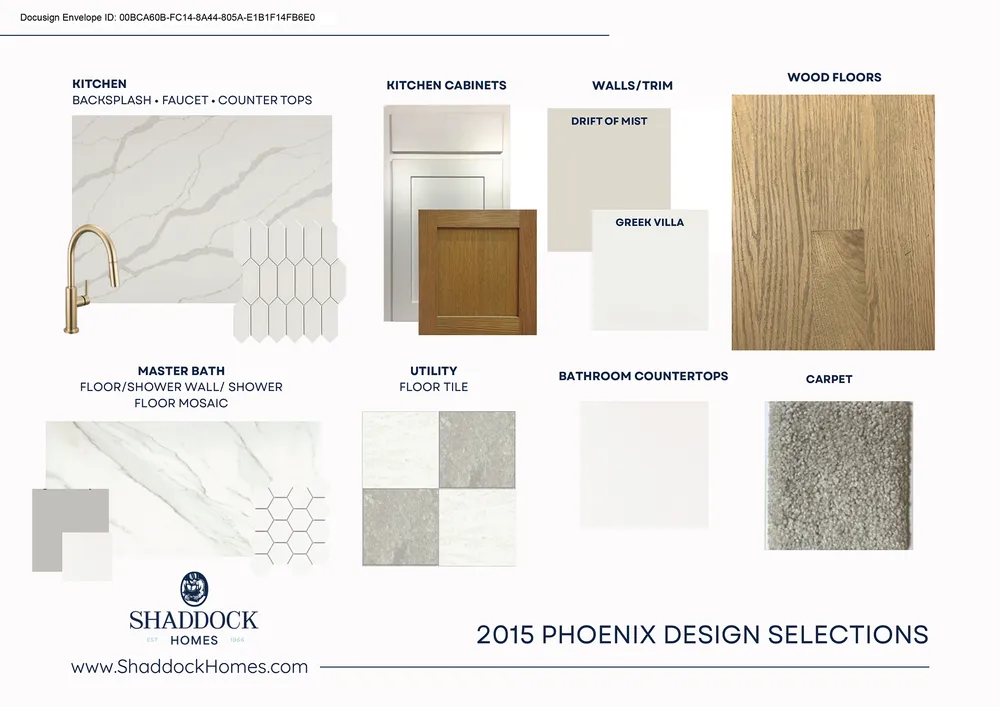
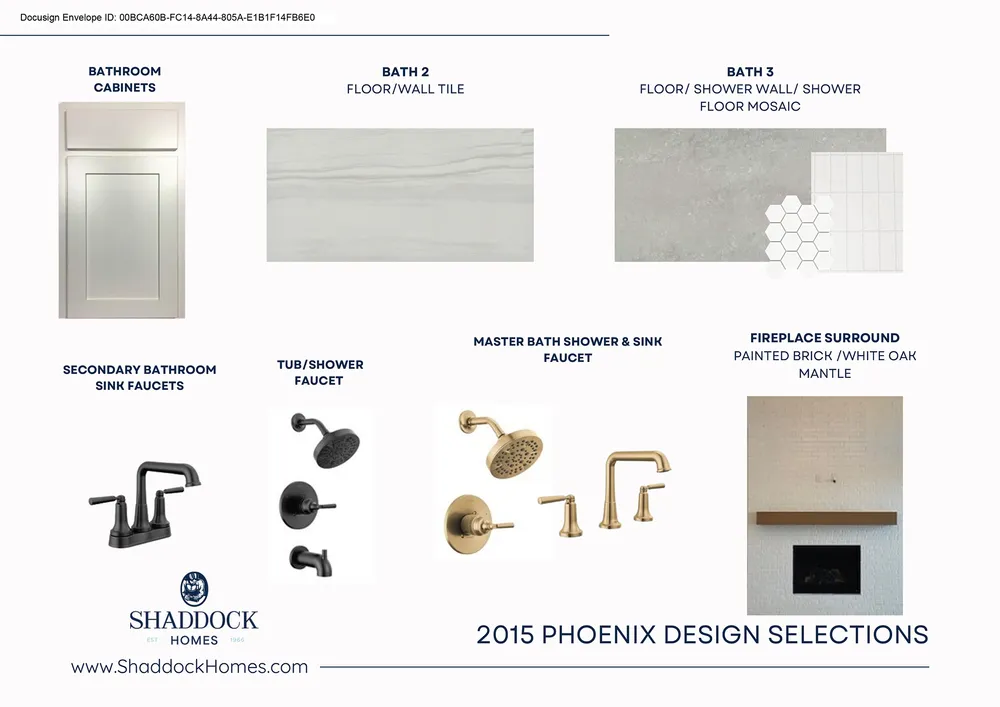
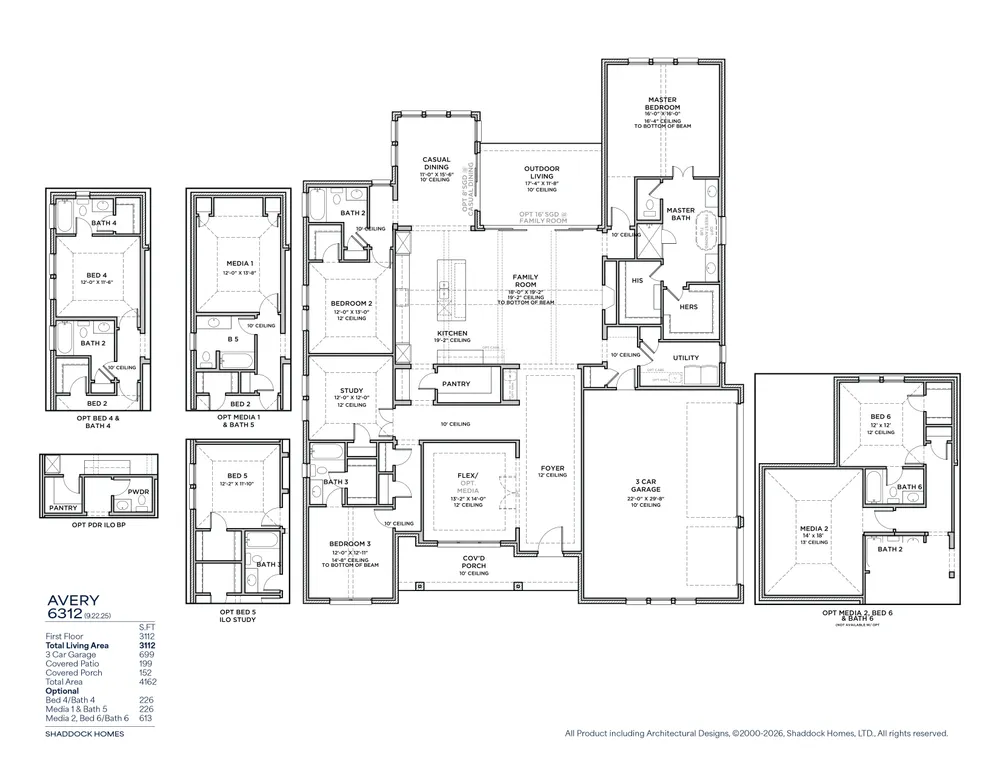
This beautifully designed new-construction home offers an open-concept layout on a generous one-third-acre homesite with three bedrooms, three bathrooms, and a three-car garage. Thoughtfully planned for both comfort and functionality, the home includes a private study and a media room ideal for working from home and entertaining. The Avery floorplan makes a remarkable impression with its metal-roofed front porch and soaring 18-foot cathedral ceiling accented by striking beams in the family room. Expansive sliding glass doors fill the space with natural light, while a stylish dry bar with floating shelves and a cozy gas fireplace creates an ideal setting for entertaining or quiet evenings at home. Designed for both beauty and function, the gourmet kitchen showcases quartz surfaces, double ovens, a 36-inch commercial-style cooktop, a butlers pantry, and an oversized walk-in pantry. An adjacent mudroom adds effortless everyday practicality to this thoughtfully crafted residence. The luxurious primary suite offers a serene retreat with a spa-inspired bath featuring a freestanding soaking tub and frameless glass shower, while the third bathroom includes a sleek walk-in shower in place of a tub. Light engineered wood flooring spans the main living spaces, bringing timeless elegance and inviting charm throughout.
Floor plan1 image
Specifications
- Address
- 2015 Phoenix Lane
- City, St, Zip
- Rockwall, TX 75087
- Price
- $879,000
- Bedrooms
- 3
- Full baths
- 3
- Square Feet
- 3,112
- Garages
- 3-Car
- Status
- ACTIVE
- Builder
- Shaddock Homes
- Community
- Winding Creek
Map

125 S. Kansas Avenue | Olathe, KS | 913-732-8070
©2026 Homebuilders.com. All rights reserved.
Privacy Policy
©2026 Homebuilders.com. All rights reserved.
Privacy Policy