Back to search results
About this home
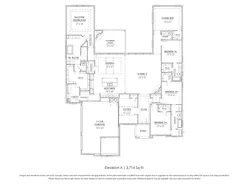
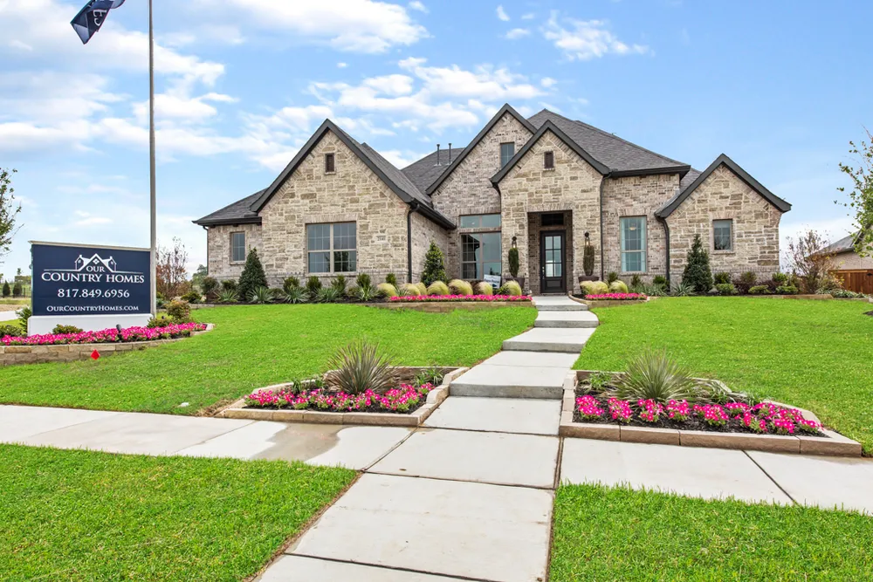
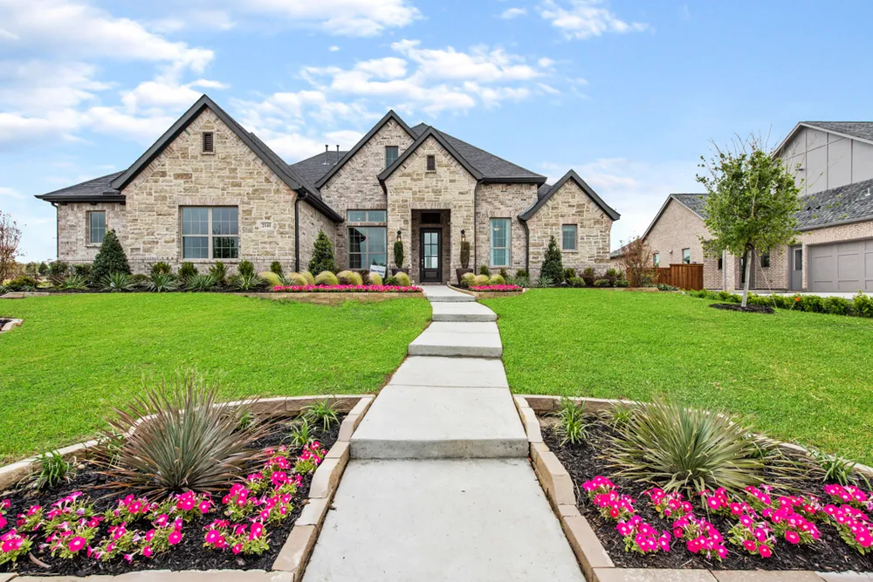
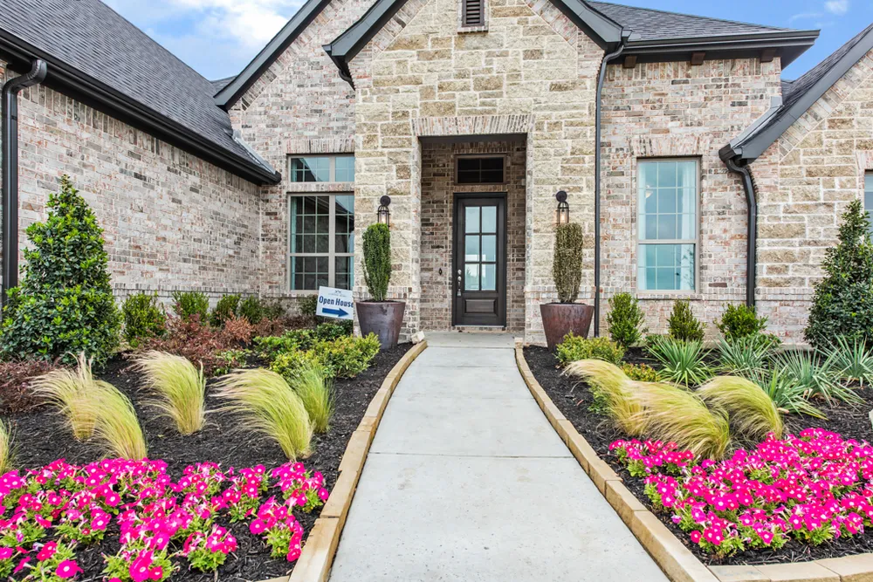
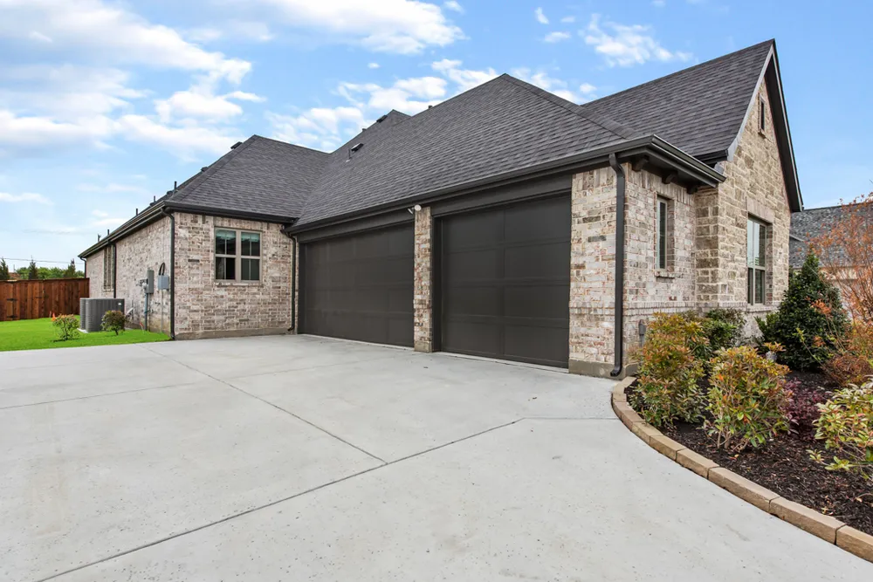
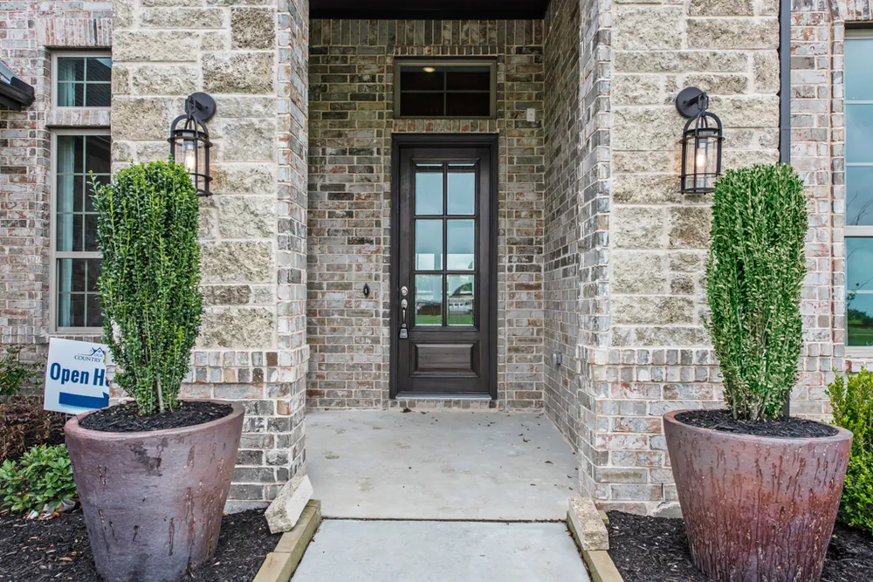
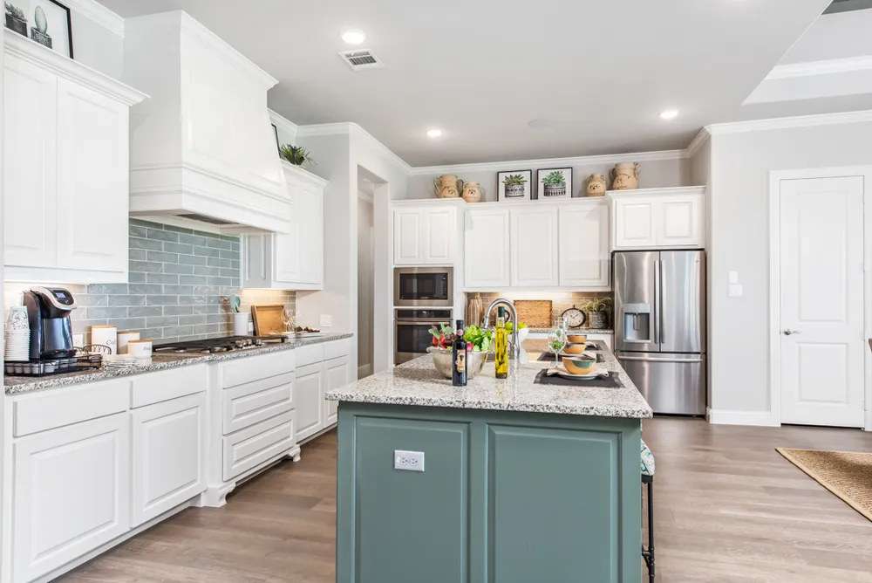
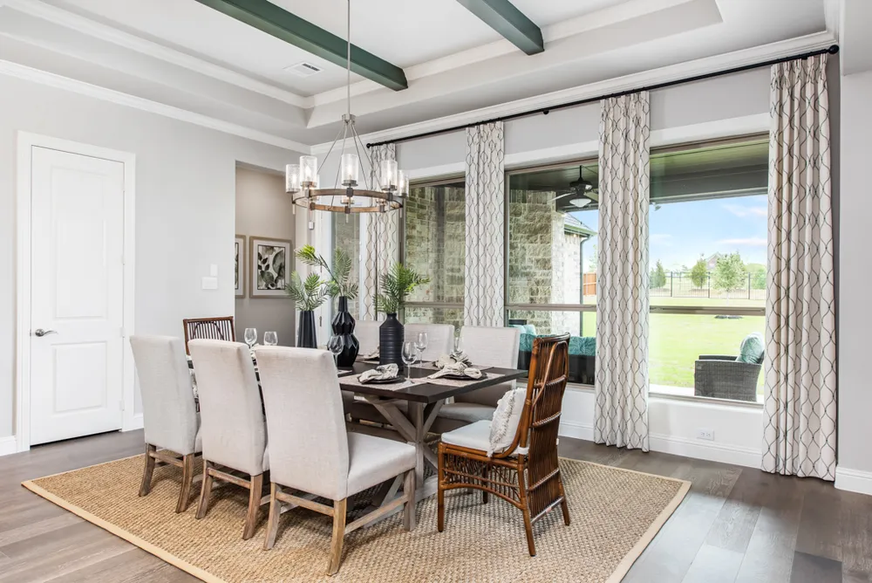
Welcome to this exceptional 4-bedroom, 3.5-bath, 3-car garage model home, offering 3,714 square feet of thoughtfully designed living space. Perfectly situated on a spacious half-acre lot, this home blends elegance, comfort, and functionality. Step into the inviting foyer, where a private owners study sits just off to the left, complete with a striking beamed ceiling and a generously sized storage closet. The foyer flows seamlessly into the expansive family room, featuring a cozy corner fireplace and a wall of windows that flood the space with natural light while showcasing views of the backyard. The open-concept design continues into the gourmet kitchen and dining area, ideal for both everyday living and entertaining. The dining room opens to a large covered patio, complete with an outdoor fireplaceperfect for relaxing evenings or hosting guests year-round. The private owners suite occupies its own wing of the home, offering a true retreat. Enjoy a spa-inspired bathroom with a massive walk-in shower, deep soaking tub, dual vanities, and an oversized walk-in closet that conveniently connects directly to the laundry room. On the opposite wing, youll find three additional bedrooms. Two share a Jack-and-Jill bathroom, while the third features its own ensuiteideal for guests or a mother-in-law suite. This wing also includes a spacious game room and a powder bath, providing plenty of room for recreation and relaxation. This stunning home truly has it allspace, style, and a...
Floor plan1 image
Specifications
- Address
- 2141 Glenbrook Street
- City, St, Zip
- Haslet, TX 76052
- Price
- $799,900
- Bedrooms
- 4
- Full baths
- 3
- Half baths
- 1
- Square Feet
- 3,714
- Garages
- 3-Car
- Status
- ACTIVE
- Estimated completion date
- 5/31/2026
Map
125 S. Kansas Avenue | Olathe, KS | 913-732-8070
©2026 Homebuilders.com. All rights reserved.
Privacy Policy
©2026 Homebuilders.com. All rights reserved.
Privacy Policy